Save
Ask
Tour
Hide
Share
$759,461
New Listing

11765 Hillside Drive
Dexter Township, MI 48130

For Sale|Single Family Residence|Active
4
Beds
3
Total Baths
2
Full Baths
1
Partial Bath
3,050
SqFt
$249
/SqFt
2026
Built
Subdivision:
HILLSIDE ACRES
County:
Washtenaw
Call Now: 586-242-5838
Is this the listing for you? We can help make it yours.
586-242-5838
11765 Hillside Drive11765 Hillside Drive11765 Hillside Drive11765 Hillside Drive
Save
Ask
Tour
Hide
Share

Mortgage Calculator

Monthly Payment (Est.)

$3,465
Calculator powered by Showcase IDX, a Constellation1 Company. Copyright ©2026 Information is deemed reliable but not guaranteed.

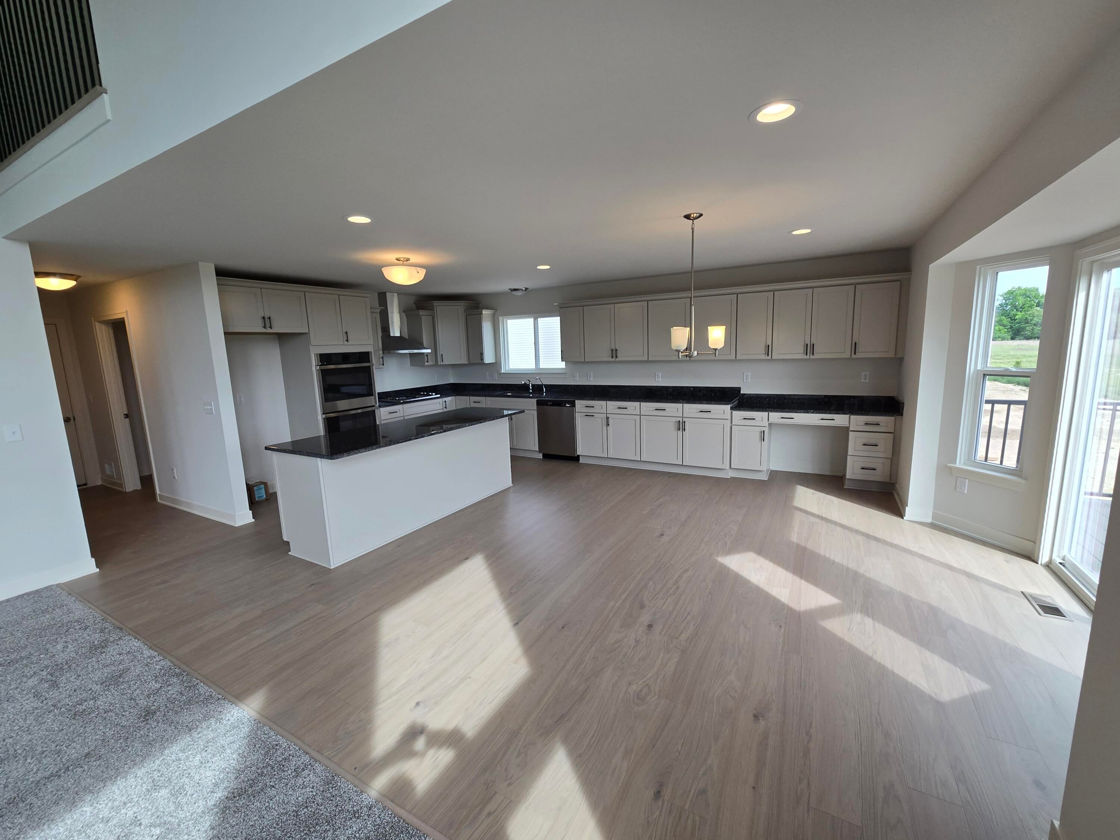
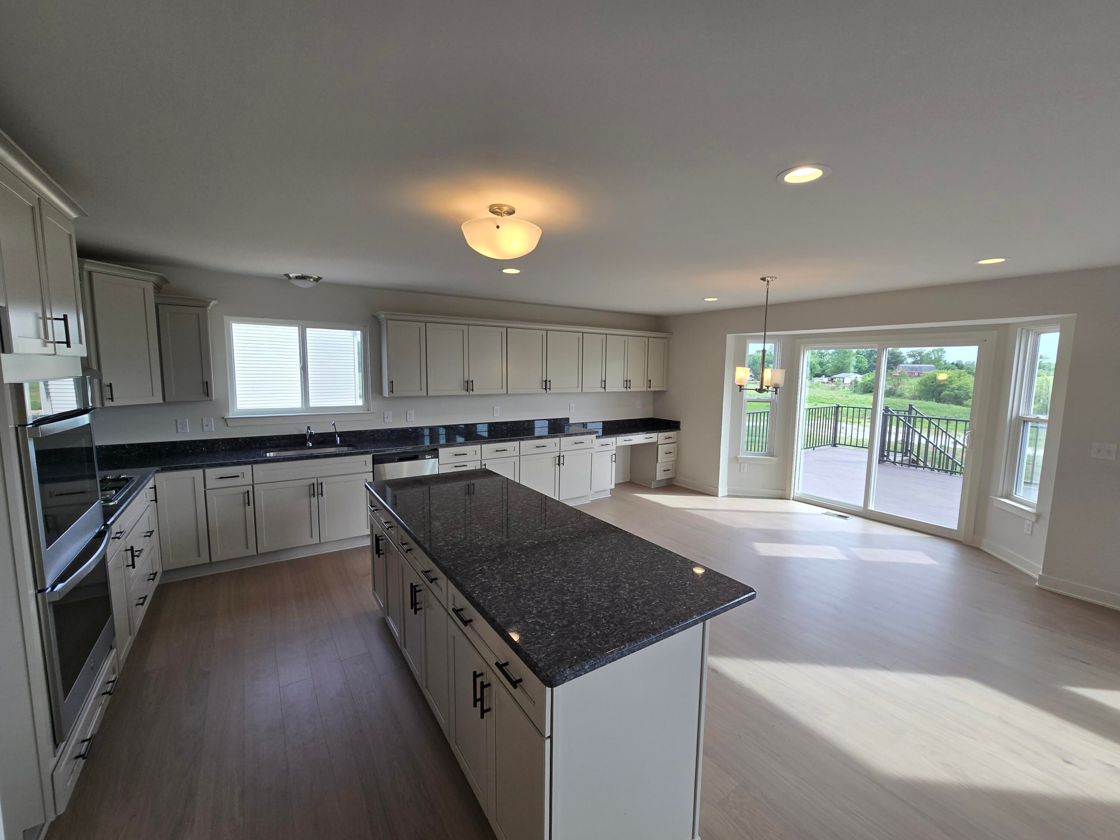
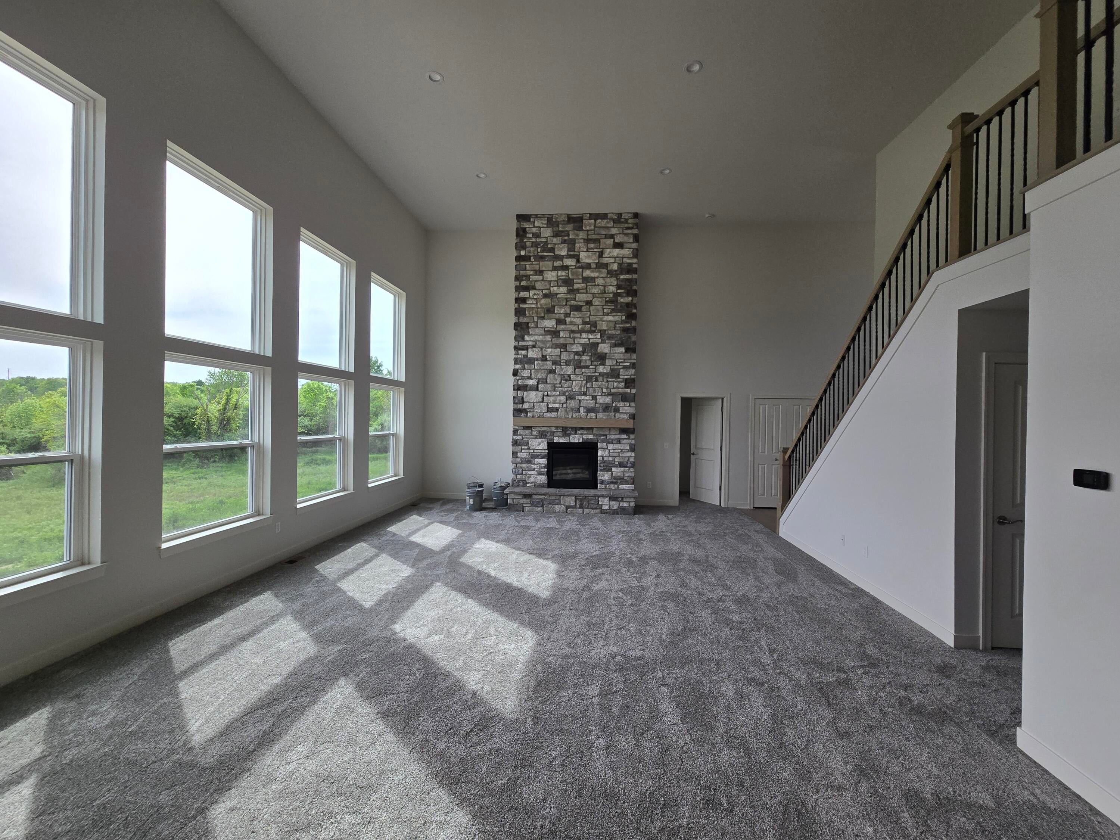
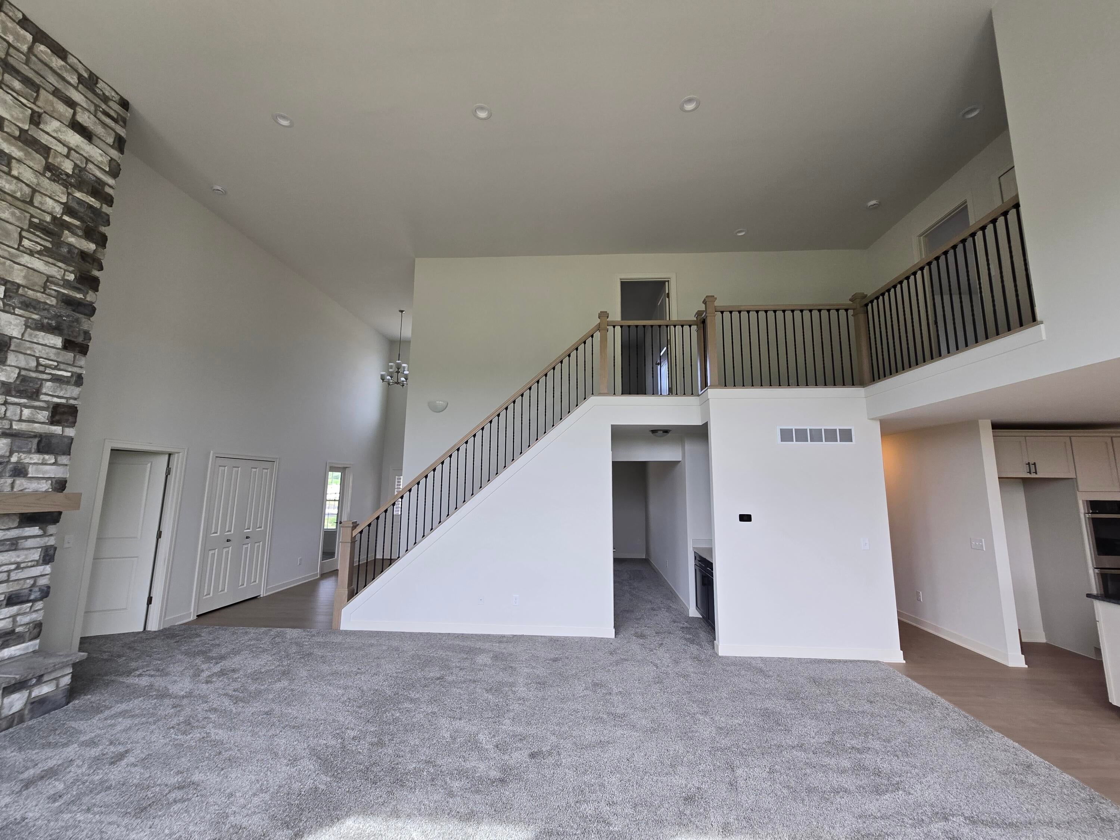
Under construction, estimated to be completed mid January! Outside charming downtown Dexter, near many parks and lakes, yet, still convenient to Ann Arbor. The Savannah floorplan features an amazing kitchen and expansive light filled great room with a 2 story stone fireplace. 1st floor primary suite with 3 additional bedrooms on the 2nd floor. Fantastic location in a small country like neighborhood. Mature tree lined backyard. Daylight basement awaits your finishing touches. No need to update when you have new!Under construction, estimated to be completed mid January! Outside charming downtown Dexter, near many parks and lakes, yet, still convenient to Ann Arbor. The Savannah floorplan features an amazing kitchen and expansive light filled great room with a 2 story stone fireplace. 1st floor primary suite with 3 additional bedrooms on the 2nd floor. Fantastic location in a small country like neighborhood. Mature tree lined backyard. Daylight basement awaits your finishing touches. No need to update when you have new!

Save
Ask
Tour
Hide
Share
Listing Snapshot
Price 
$759,461
Days On Site 
0 Days
Bedrooms 
4
Inside Area (SqFt) 
3,050 sqft
Total Baths 
3
Full Baths 
2
Partial Baths 
1
Lot Size 
0.43 Acres
Year Built 
2026
MLS® Number 
81026043094
Status 
Active
Property Tax 
N/A
HOA/Condo/Coop Fees 
$81.25 monthly
Sq Ft Source 
Other
Friends & Family
Recent Activity
5 hours agoListing first seen on site
5 hours agoListing updated with changes from the MLS®
General Features
Acres 
0.43
Attached Garage 
Yes
Cross Street 
N. Territorial and Dexter-Town
Garage 
Yes
Garage Spaces 
3
Parking 
AttachedGarage Door OpenerGarage Faces Side
Property Condition 
New ConstructionUnder Construction
Property Sub Type 
Single Family Residence
Sewer 
Other
SqFt Above 
3050
SqFt Total 
3050
Style 
CapeCod
Water Source 
PrivateWell
Interior Features
Basement 
Bath/StubbedFullWalk-Out Access
Fireplace 
Yes
Fireplace Features 
Family Room
Fireplaces 
1
Heating 
Forced AirNatural Gas
Laundry Features 
Laundry RoomMain LevelSinkWasher Hookup
Window Features 
Bay Window(s)Screens
BathFull 
Level - Upper
BathLav 
Level - Main
Save
Ask
Tour
Hide
Share
Exterior Features
Construction Details 
BrickVinyl Siding
Roof 
Shingle
Windows/Doors 
Bay Window(s)Screens
Community Features
Association Dues 
975
Financing Terms Available 
CashConventionalFHAUSDA LoanVA Loan
HOA Fee Frequency 
Annually
MLS Area 
Area04021DexterTwp
School District 
Dexter
Schools
School District
Dexter
Elementary School
Unknown
Middle School
Unknown
High School
Unknown
Listing courtesy of Guenther Homes, Inc.: [email protected]


IDX provided courtesy of Realcomp II Ltd. via GreaterMetropolitanAssociationofREALTORS. Copyright © 2026 Realcomp II Ltd. Shareholders.

IDX information is provided exclusively for consumers' personal, non-commercial use and may not be used for any purpose other than to identify prospective properties consumers may be interested in purchasing and that the data is deemed reliable but not guaranteed accurate by the MLS.

Neighborhood & Commute
Source: Walkscore
Save
Ask
Tour
Hide
Share